Full Home Remodeling
Transform multiple spaces together with one cohesive design and construction plan.

From kitchens and bathrooms to complete home renovations, Design Onn Point brings design, planning, materials, construction, and finishing together under one experienced team.
Whether you're remodeling one room or reimagining your entire home, we bring design, planning, materials, construction, and finishing together under one coordinated team.
Transform multiple spaces together with one cohesive design and construction plan.
Thoughtful layouts, cabinetry, countertops, fixtures, finishes, and professional installation.
Create a more functional, refined bathroom with updated layouts, fixtures, surfaces, and finishes.
Open up, redesign, and refresh the spaces that connect your home and the way your family lives.
From kitchens and bathrooms to open living spaces and larger home renovations, every project is planned around how the home needs to look, feel, and function.
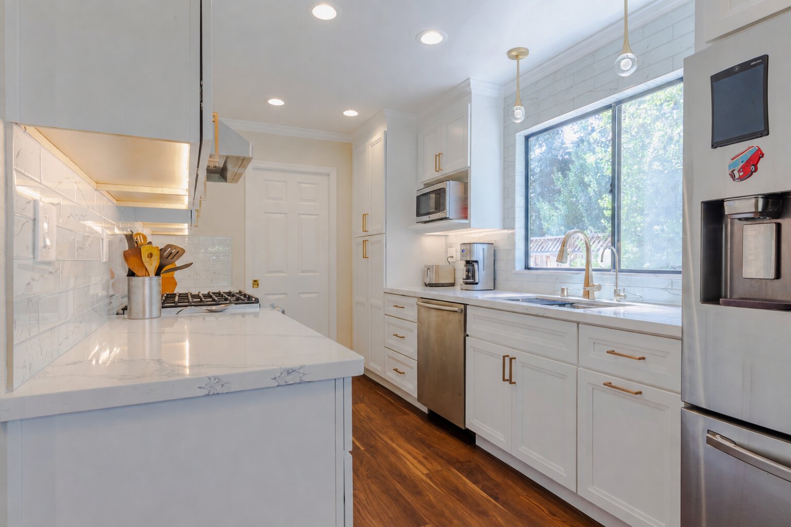
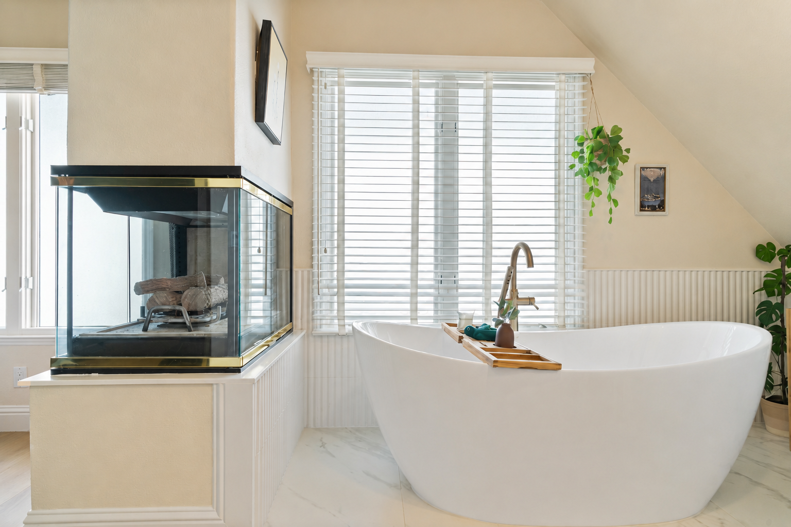
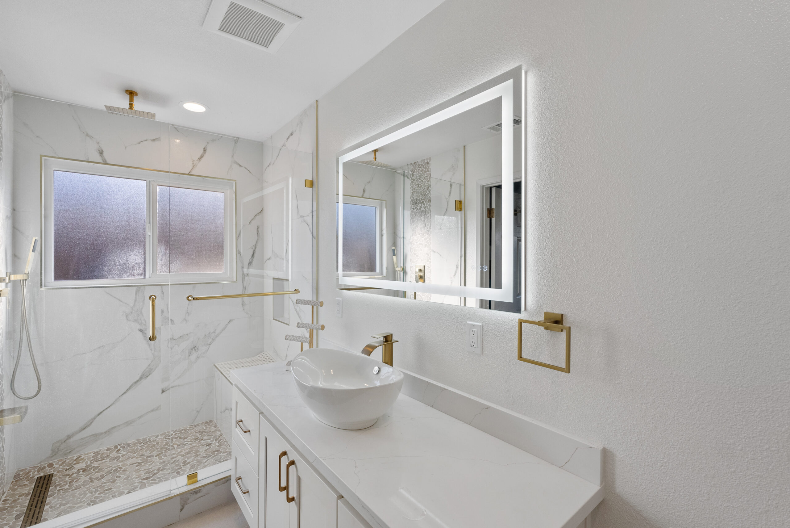
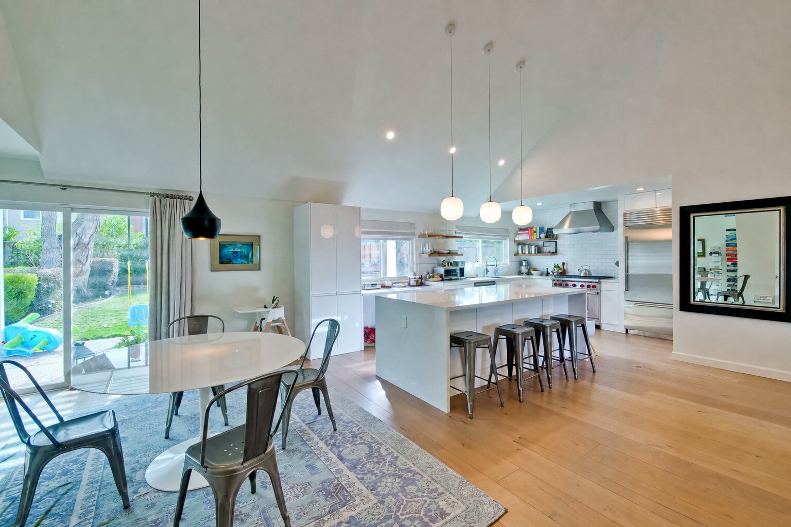
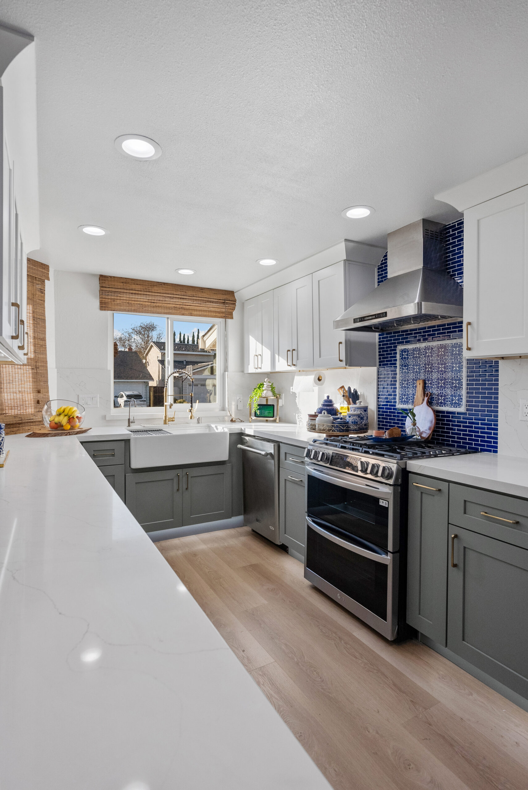
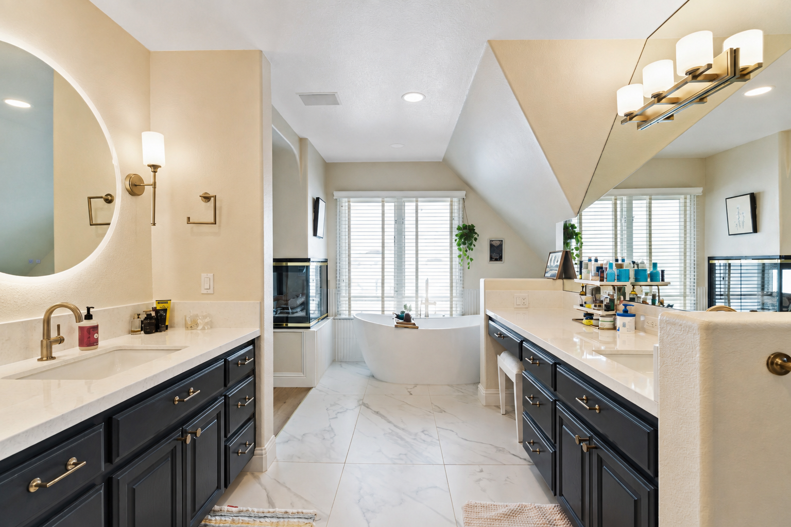
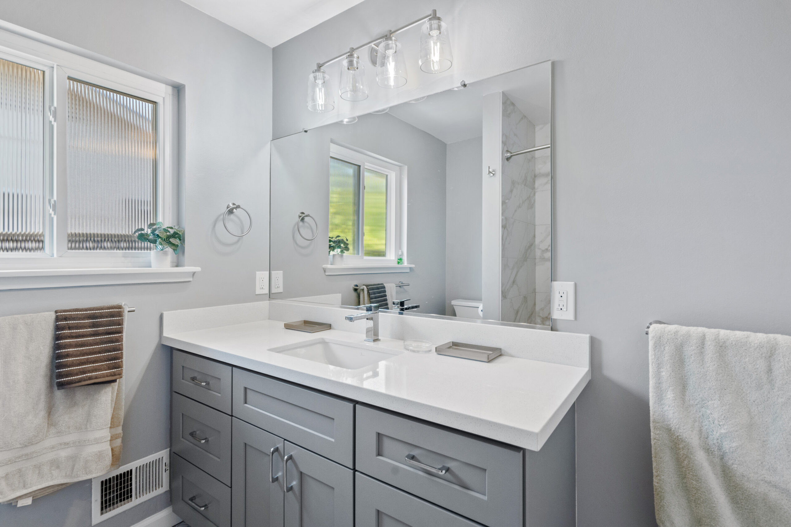
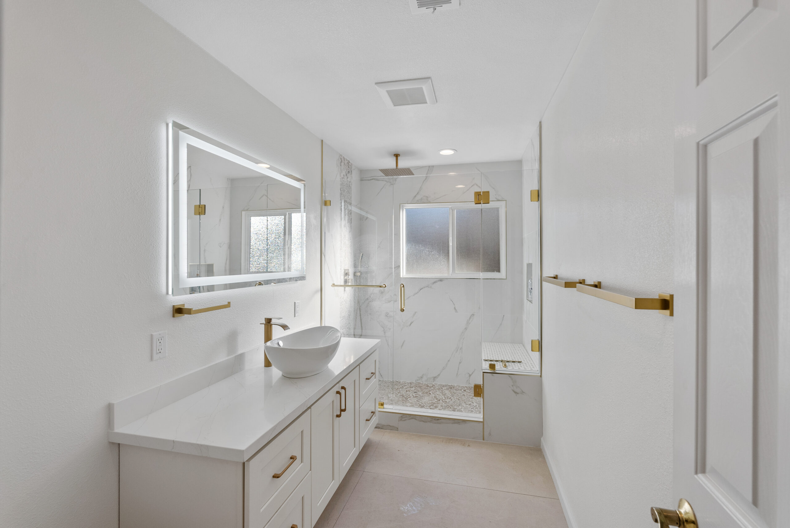
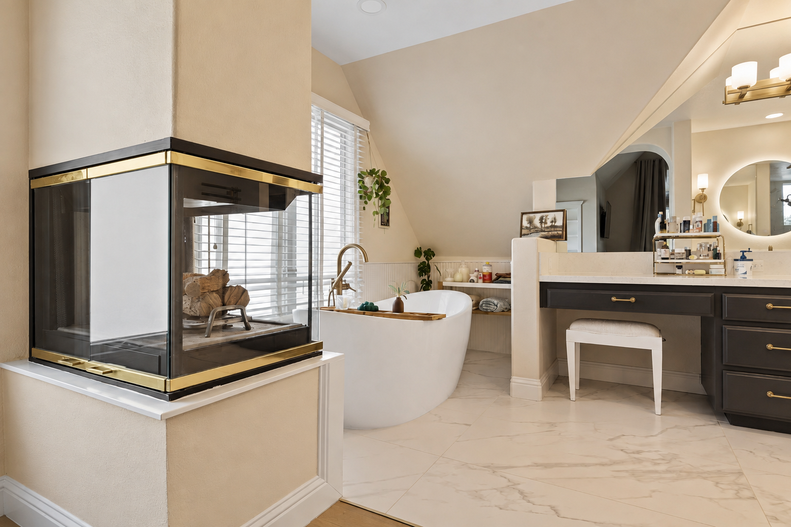
Whether you are remodeling a kitchen, updating multiple rooms, or planning a larger home renovation, our team can help you bring the entire project together.
Explore real kitchen and bathroom transformations and see how thoughtful planning, design, and construction can completely change the way a space looks, feels, and functions.
 Before
Older finishes, limited visual flow, and a space ready for a complete refresh.
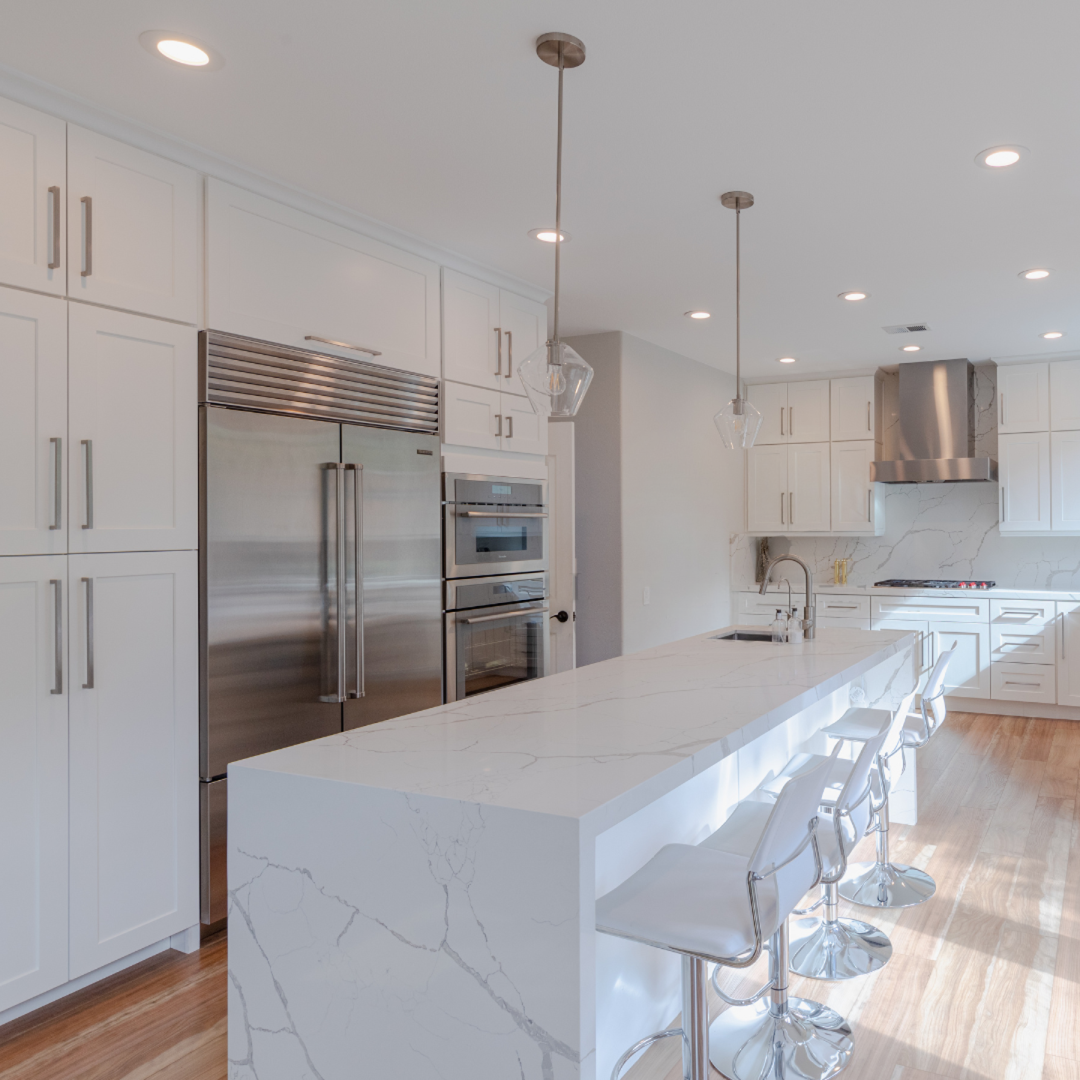 After
After
A cleaner, brighter kitchen designed for everyday use and long-term comfort.
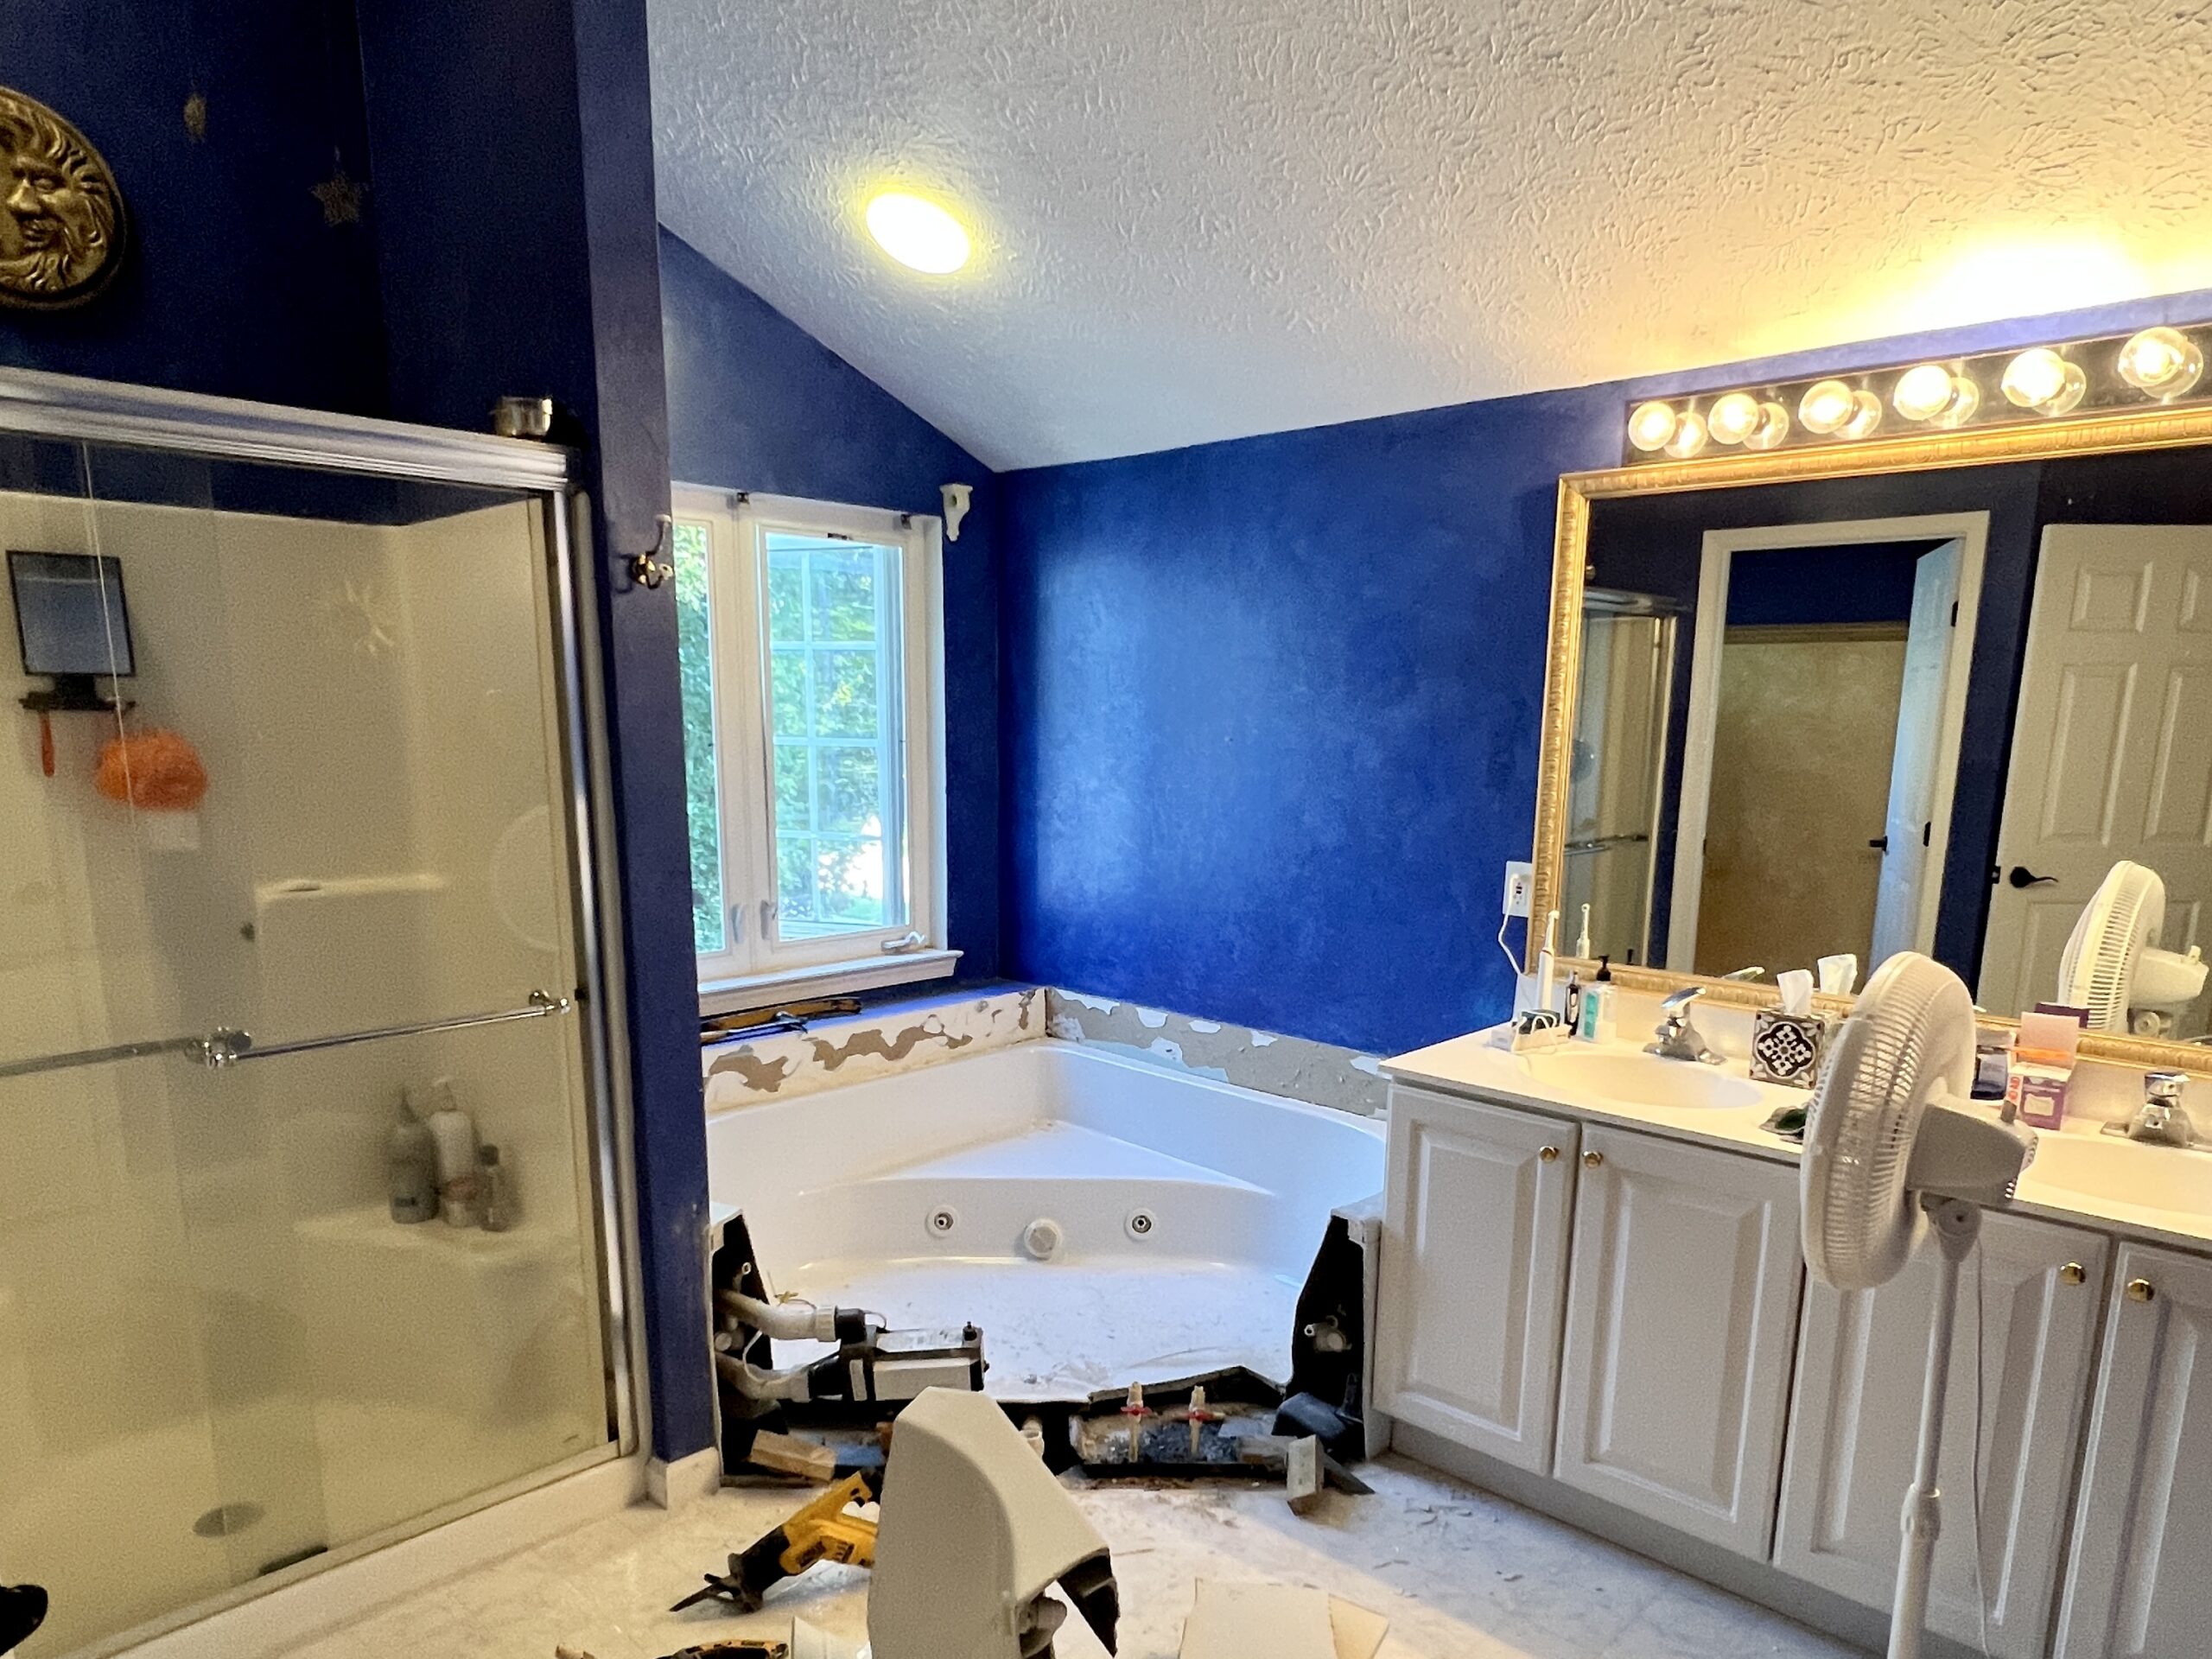 Before
An older bathroom layout and finishes that no longer felt current or cohesive.
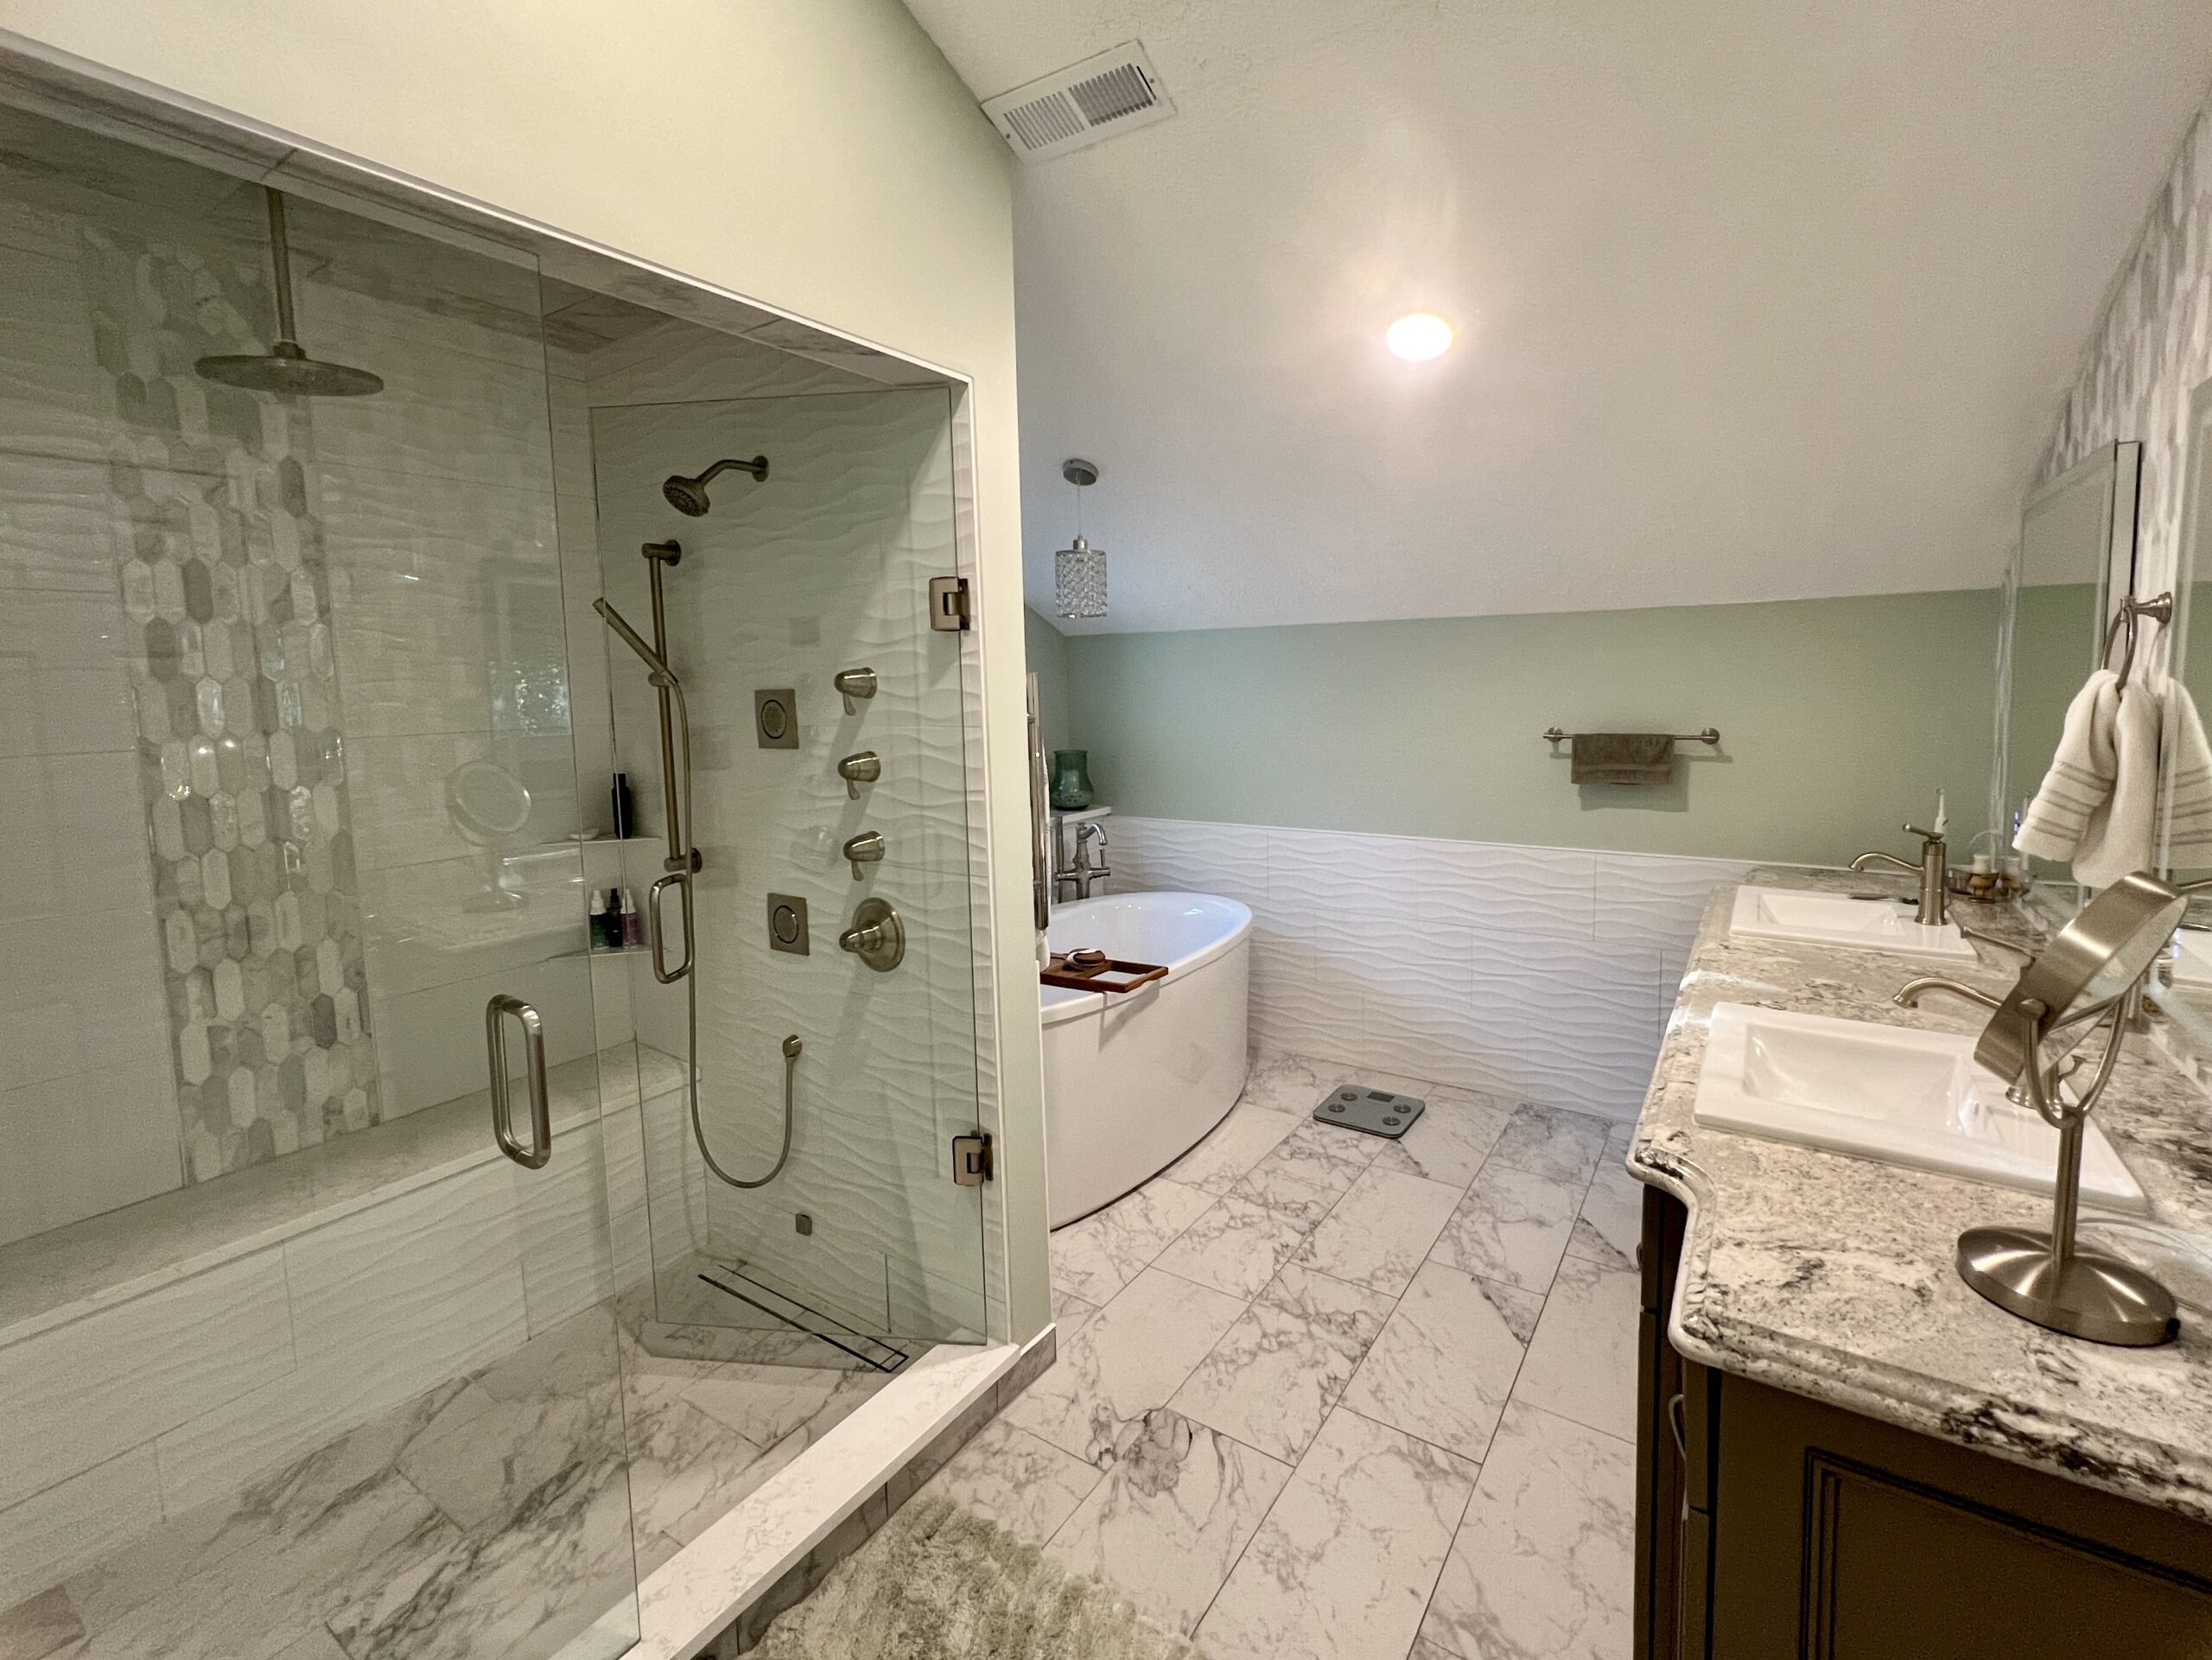 After
After
A refreshed bathroom with updated fixtures, brighter finishes, and a more refined feel.
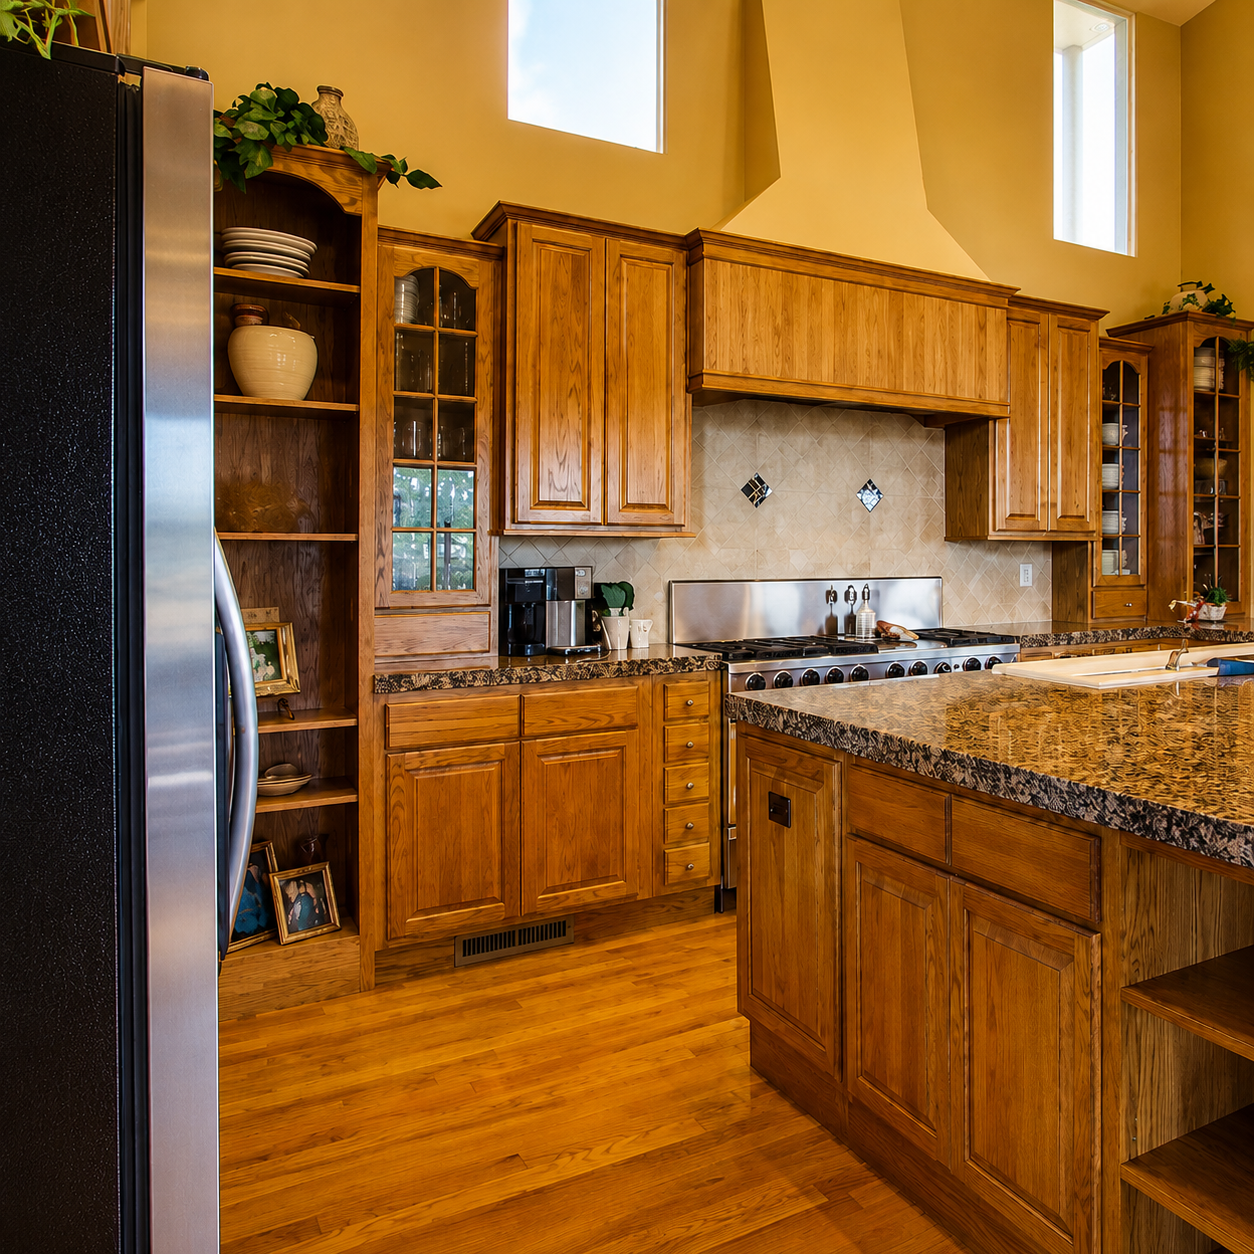 Before
A substantial kitchen with darker finishes and a more traditional visual direction.
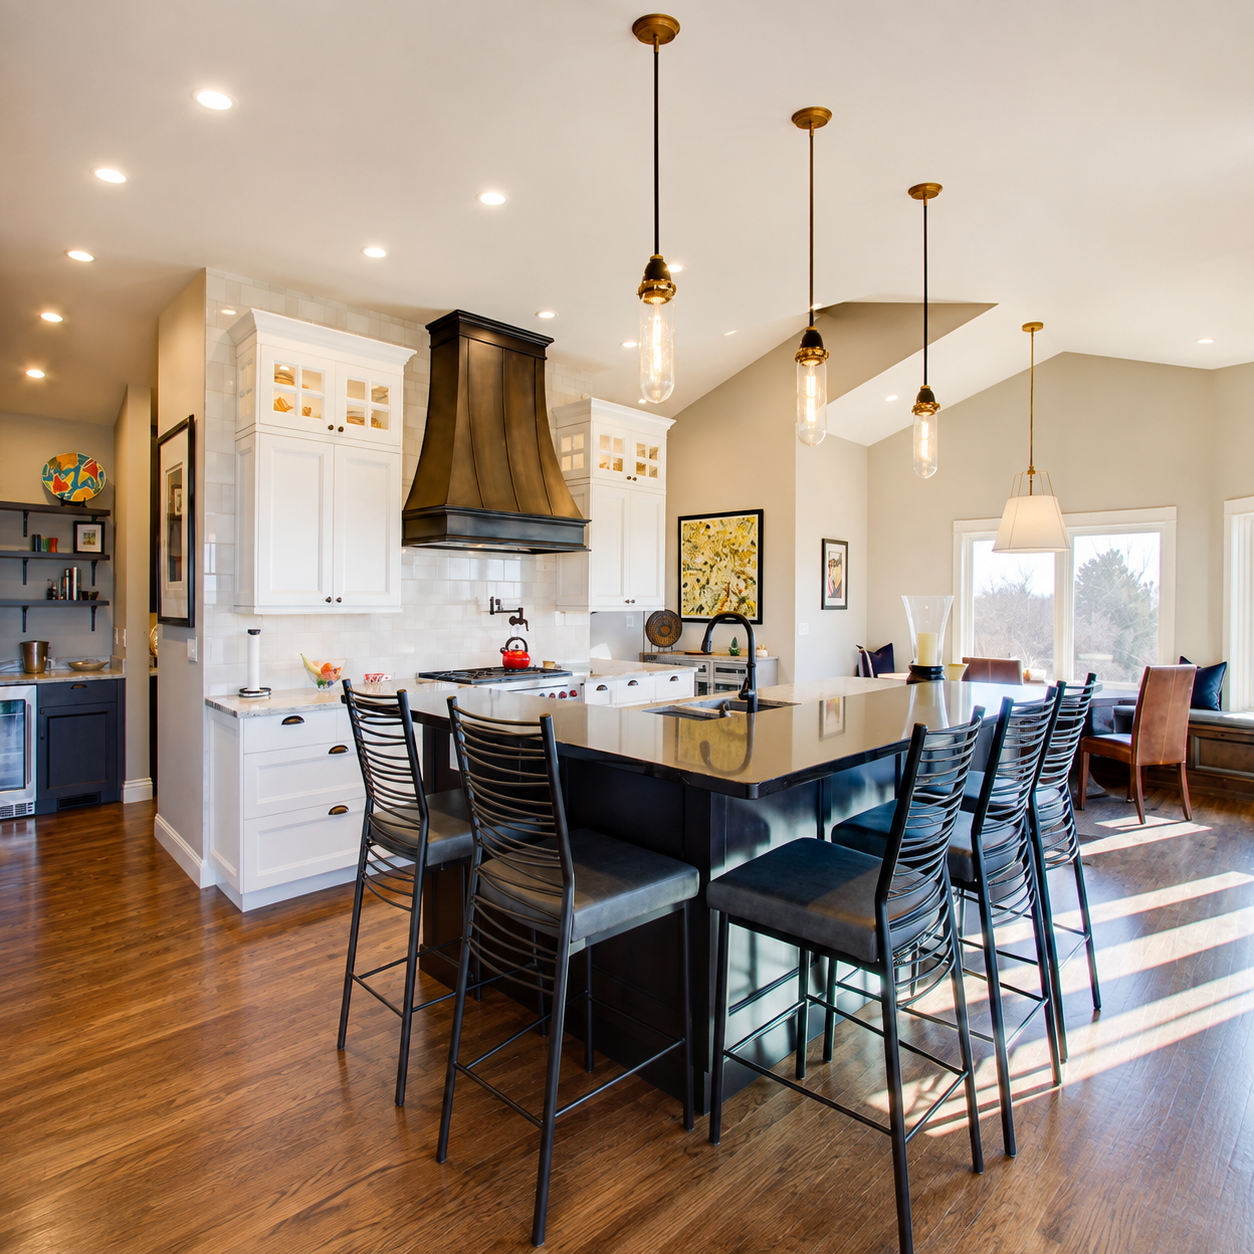 After
After
A lighter, more contemporary kitchen with a strong island centerpiece and a refreshed overall feel.
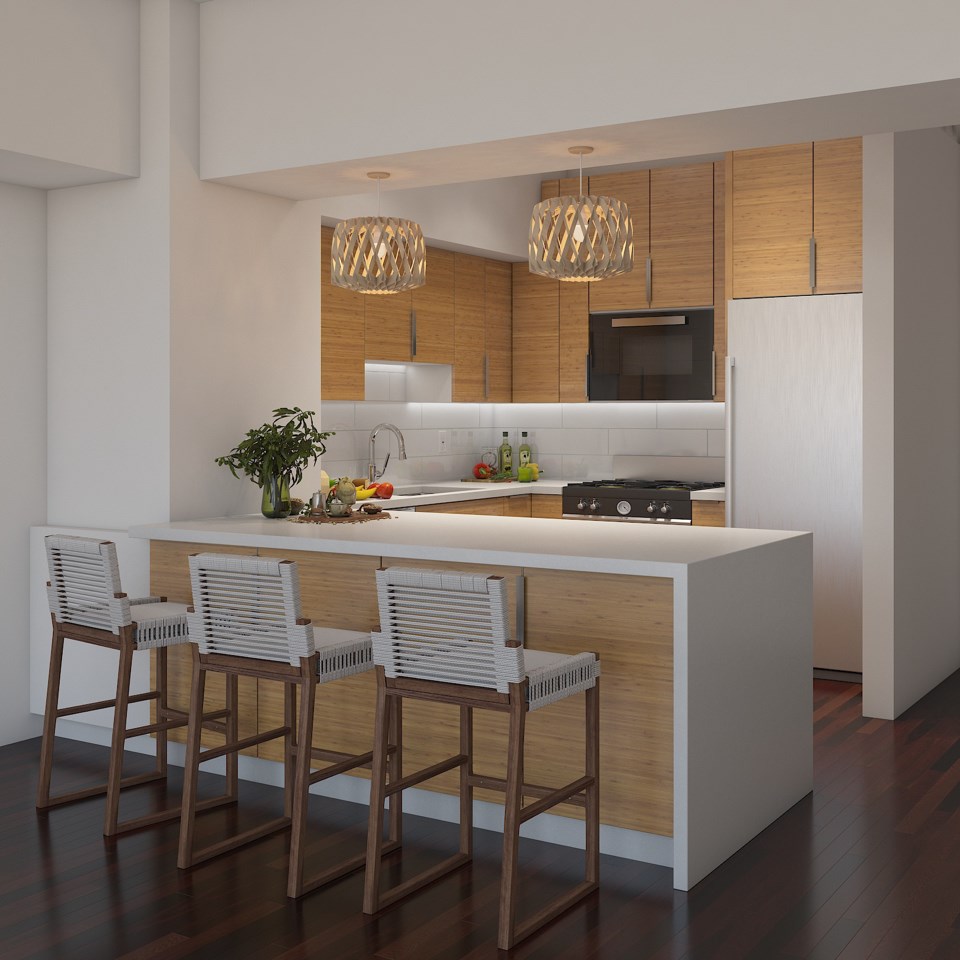
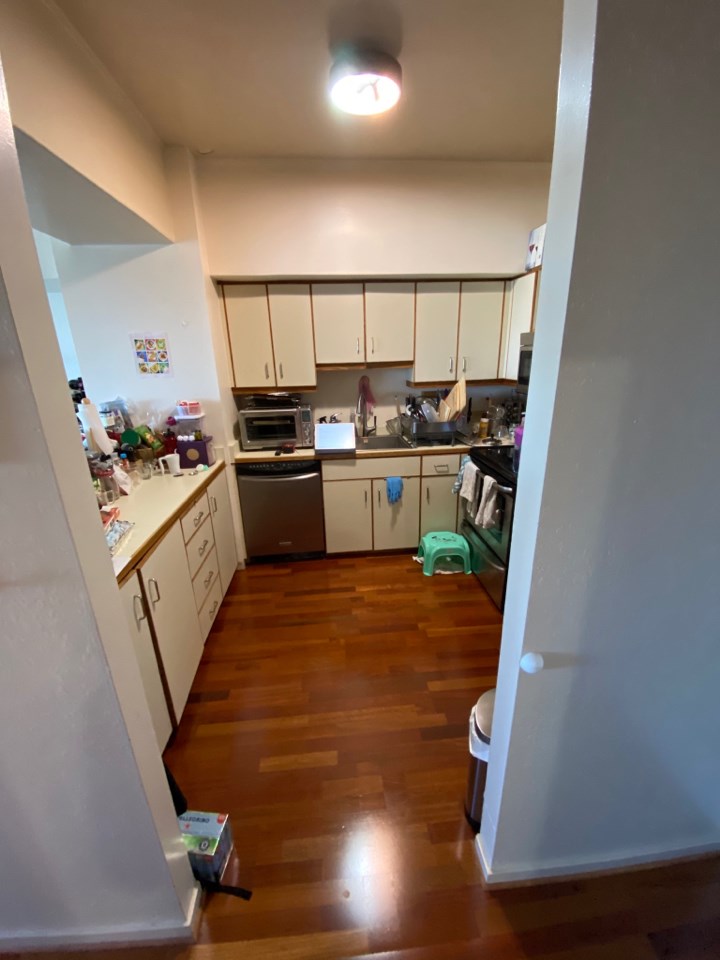 Before
A tight kitchen layout with dated finishes and limited visual openness.
 After
After
A more polished kitchen with improved flow and a much more intentional feel.
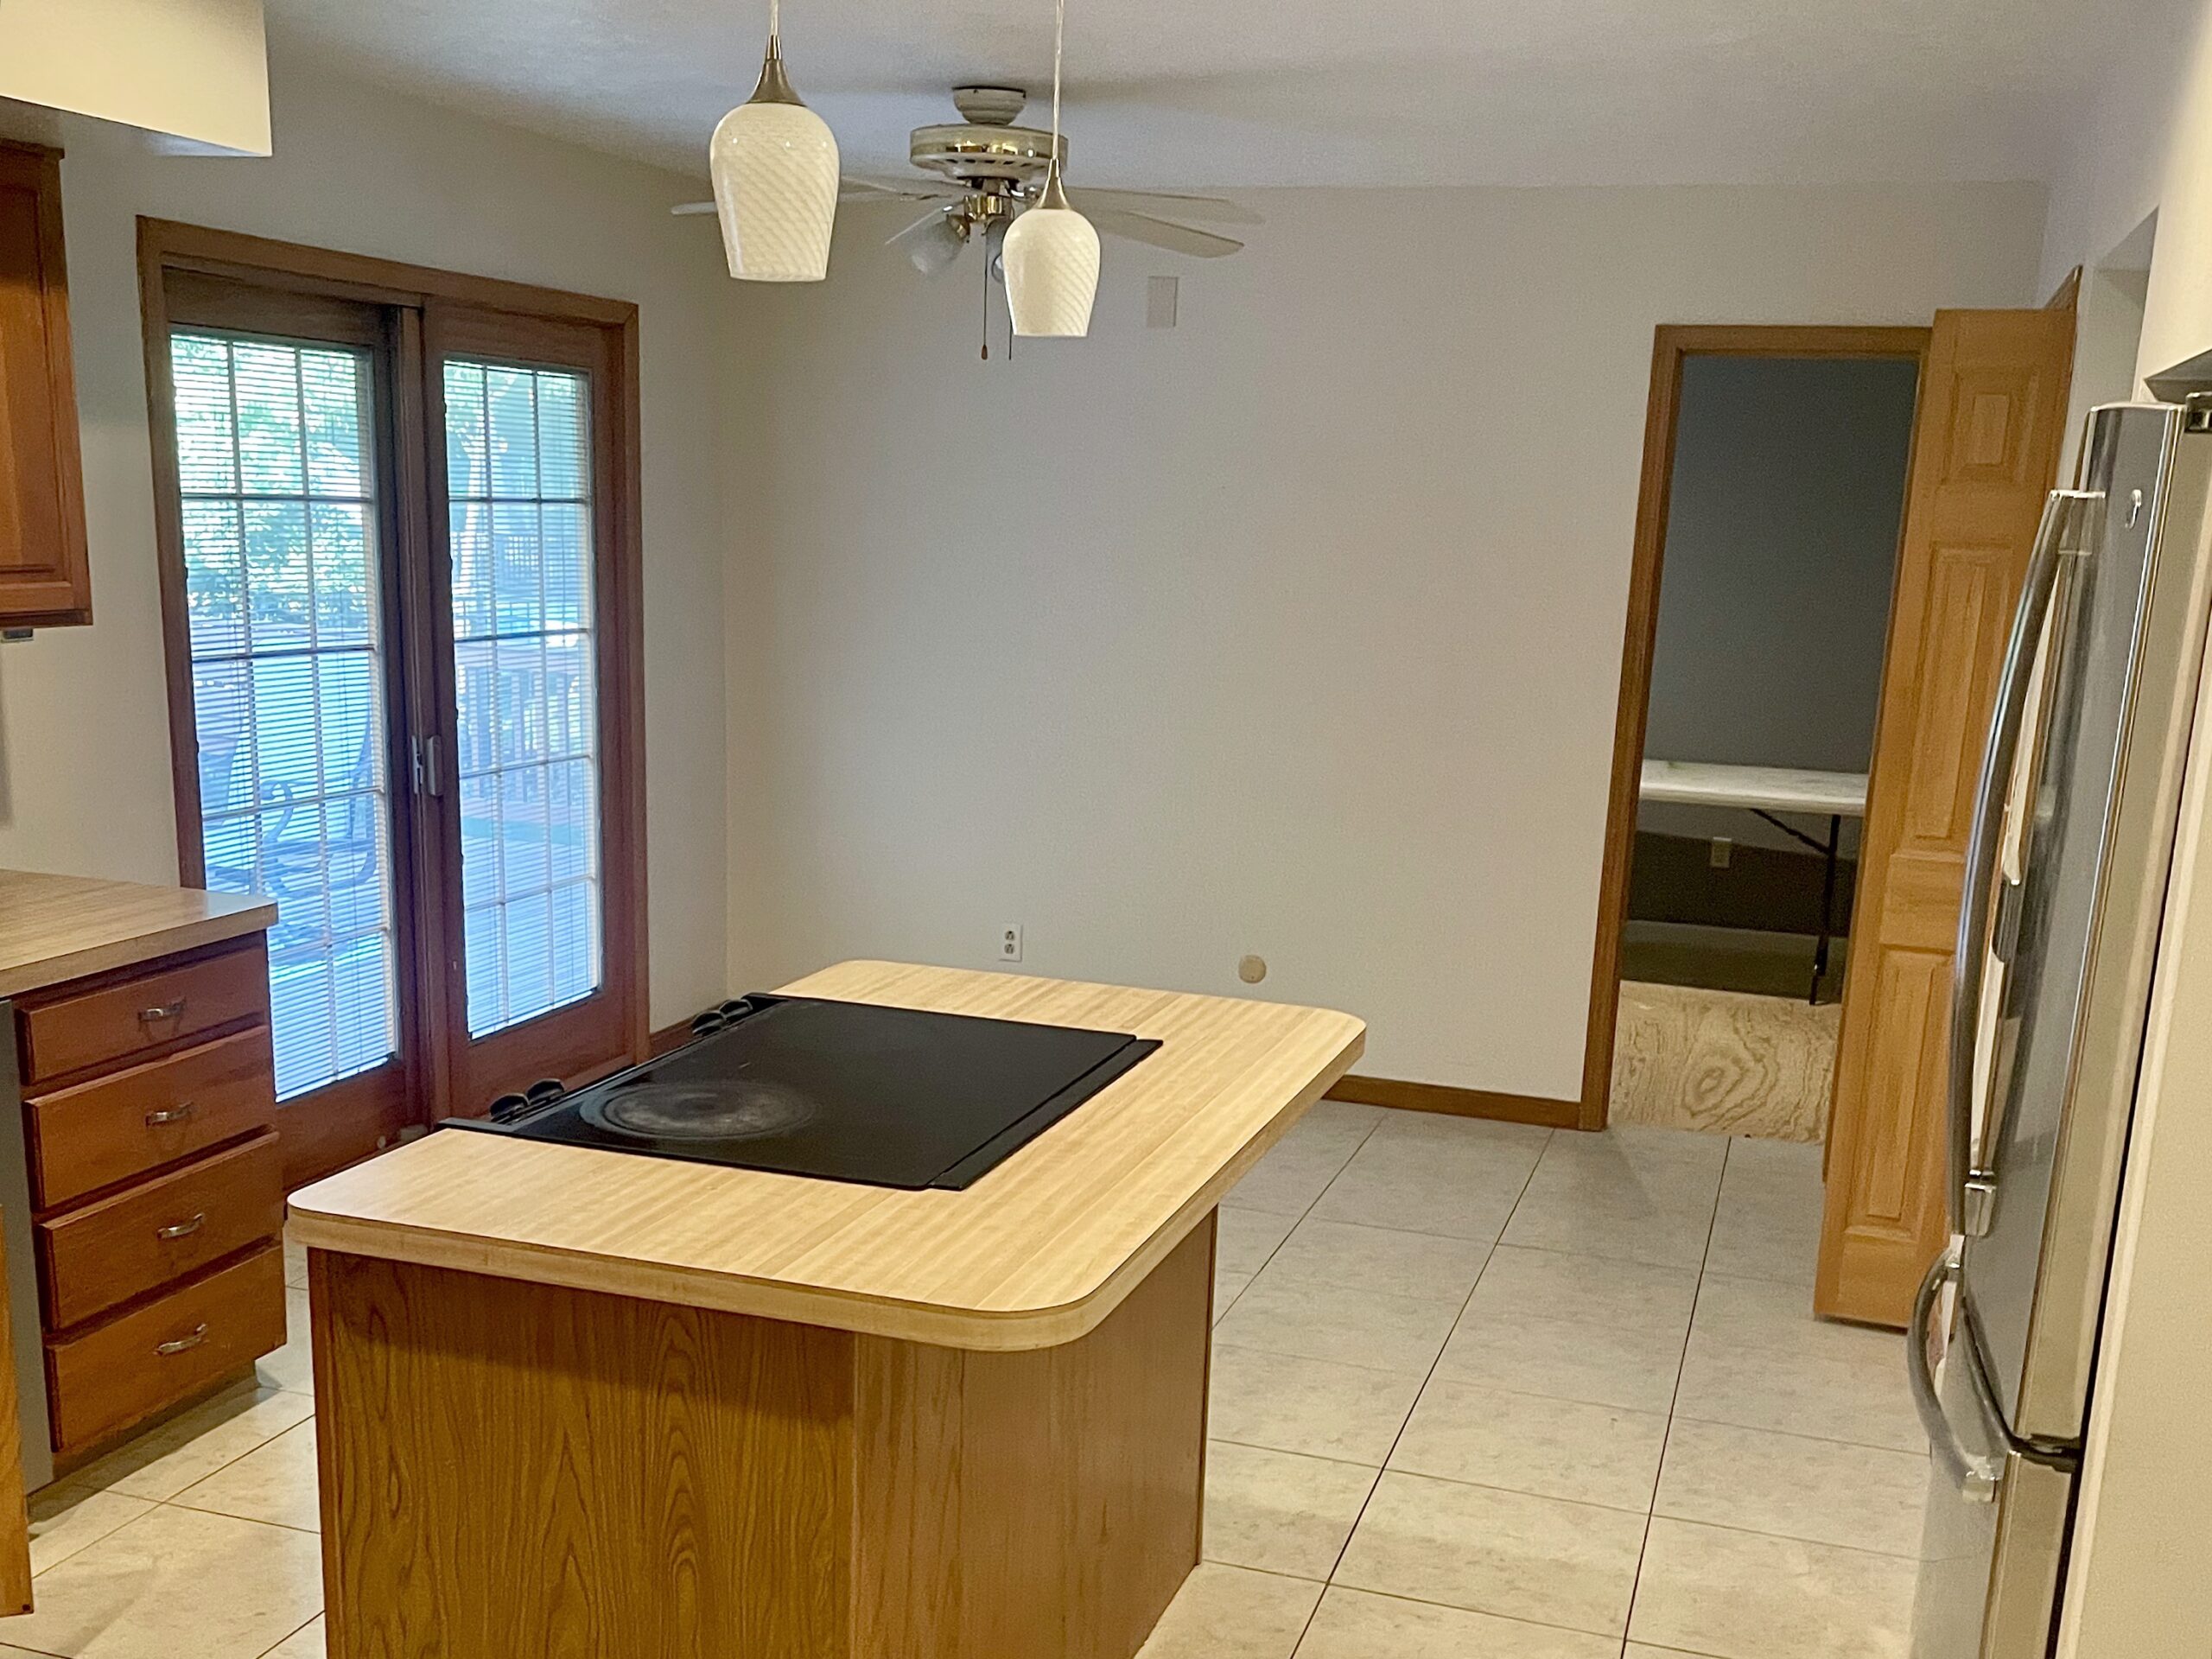 Before
A dated kitchen with an older layout, smaller island, and finishes ready for a complete rethink.
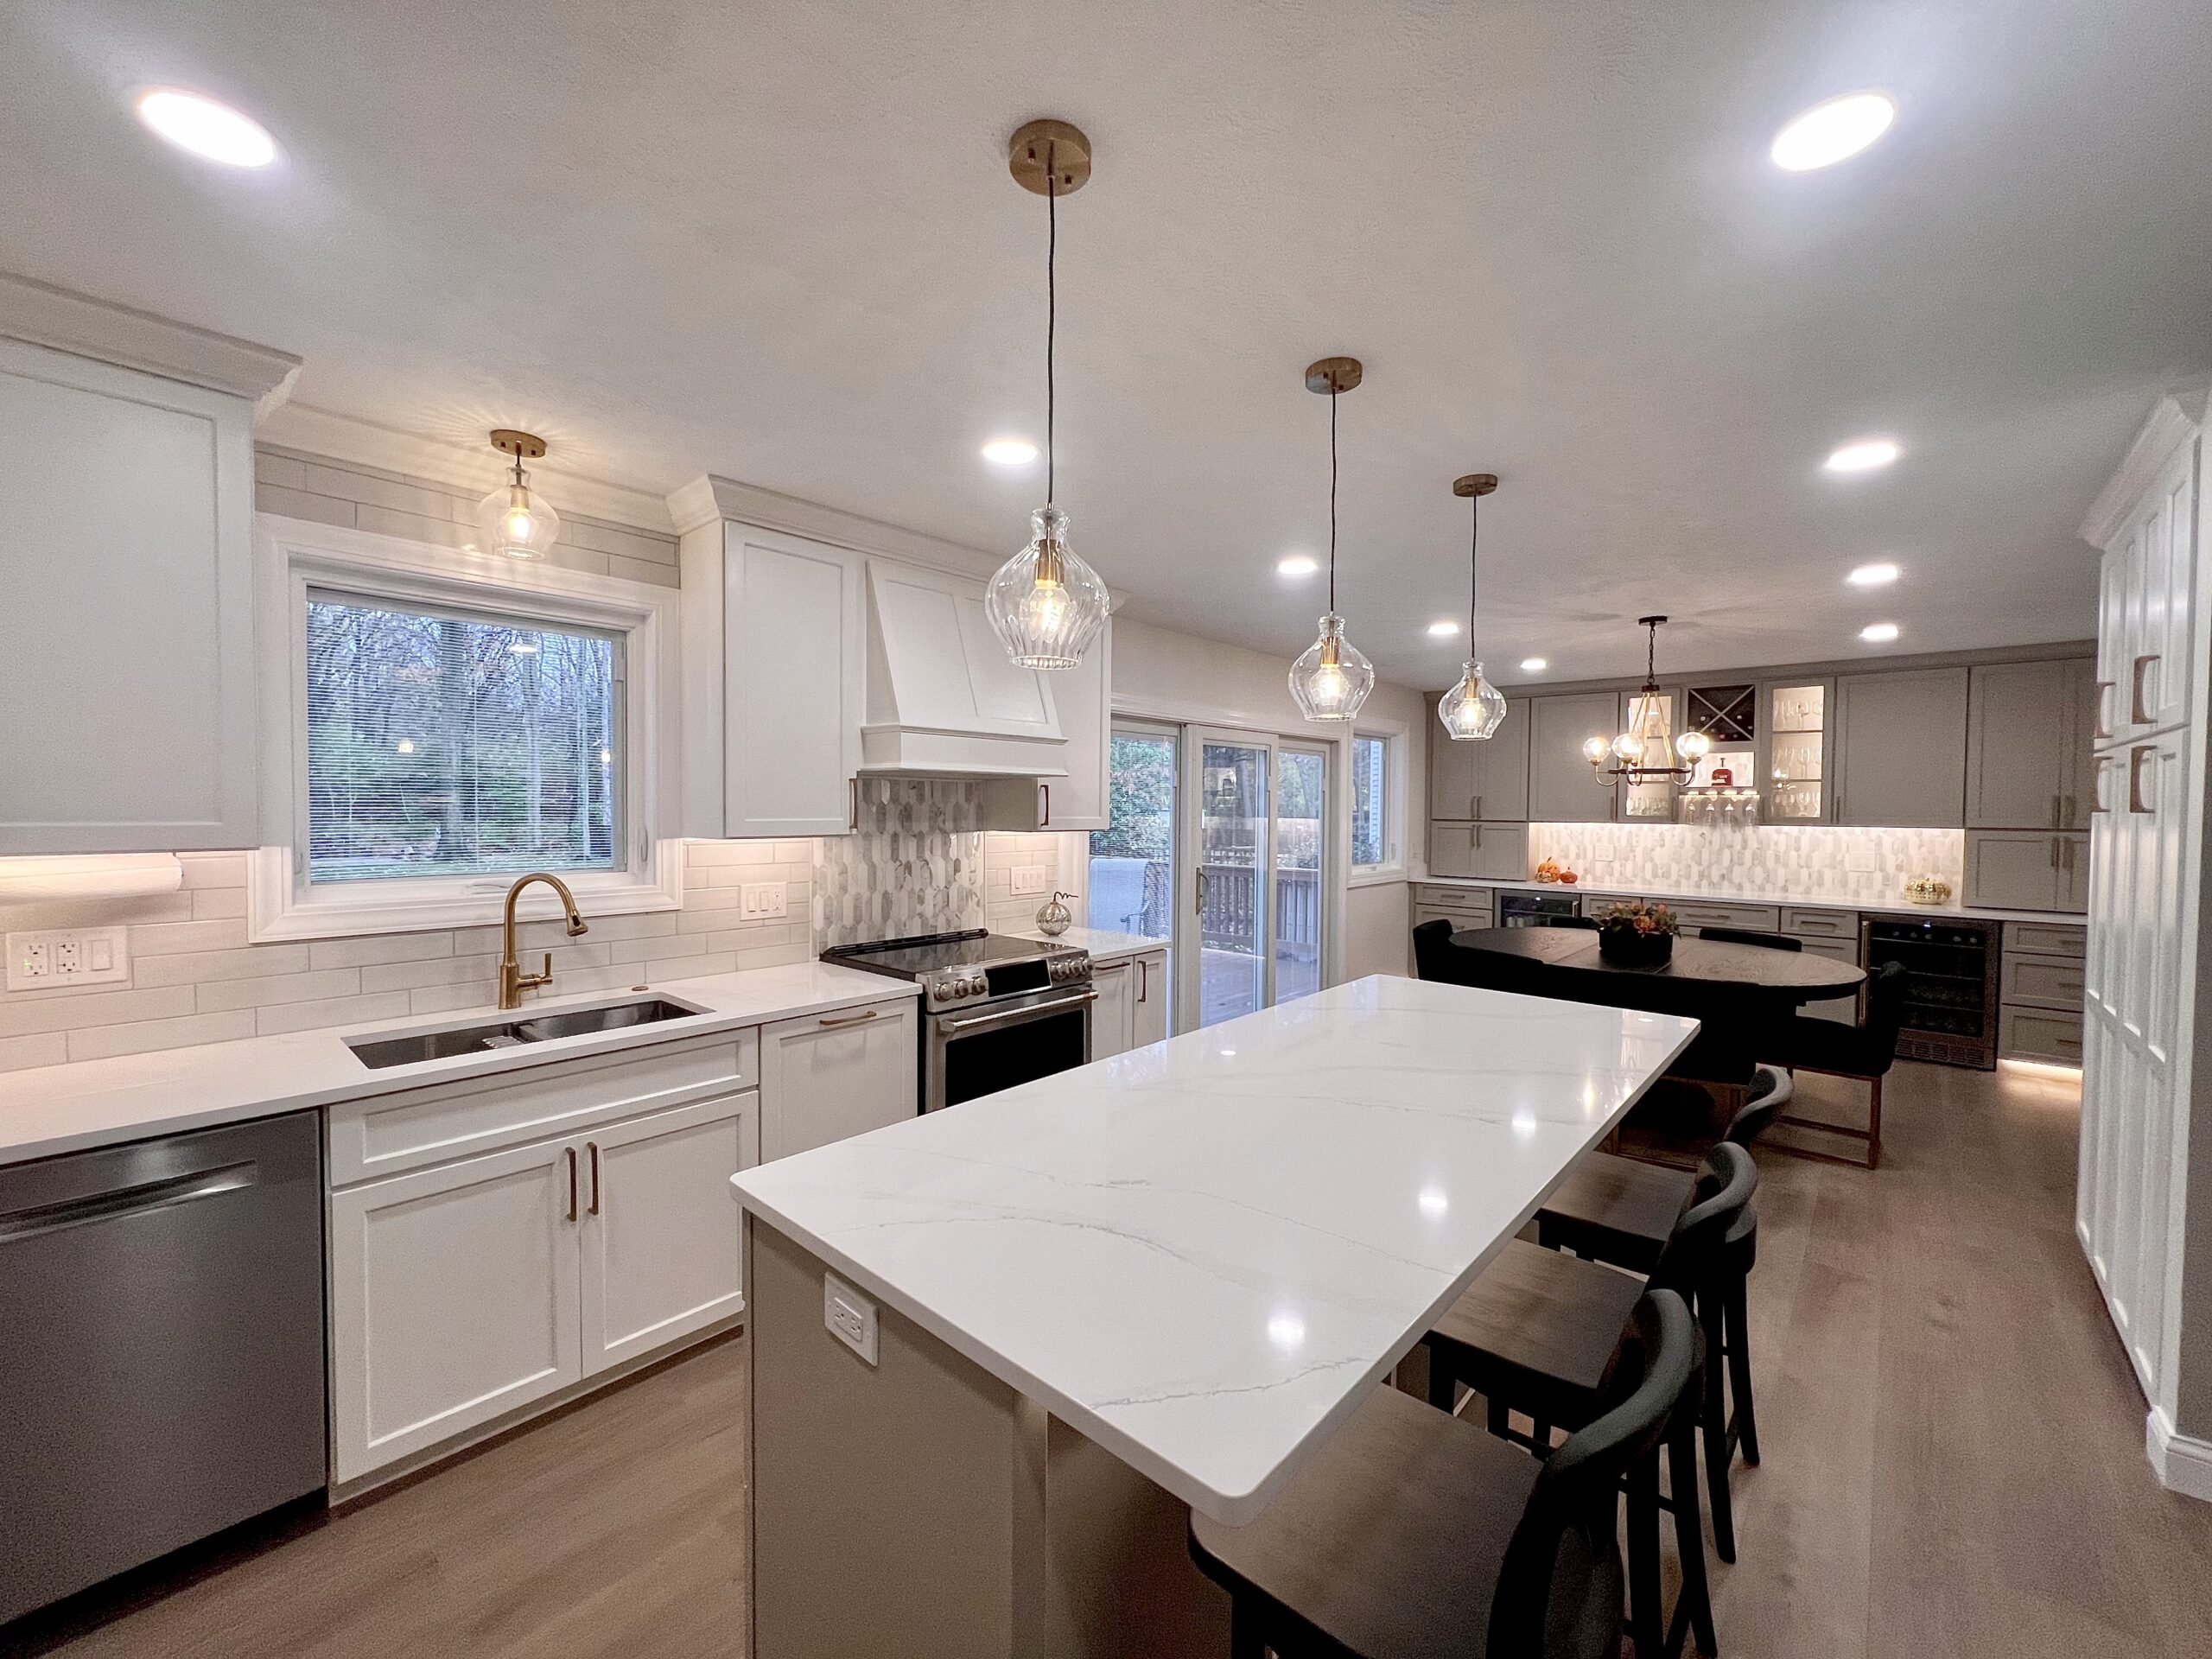 After
After
A brighter open-concept kitchen with a larger island, updated cabinetry, and a more connected layout.
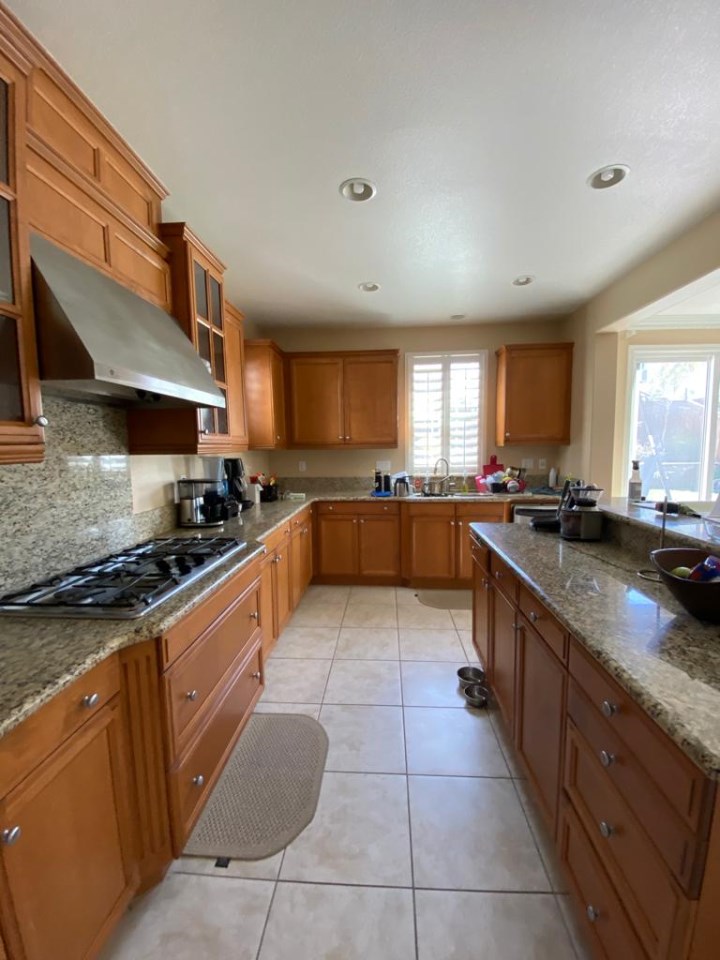 Before
A kitchen that no longer matched the way the home needed to function or feel.
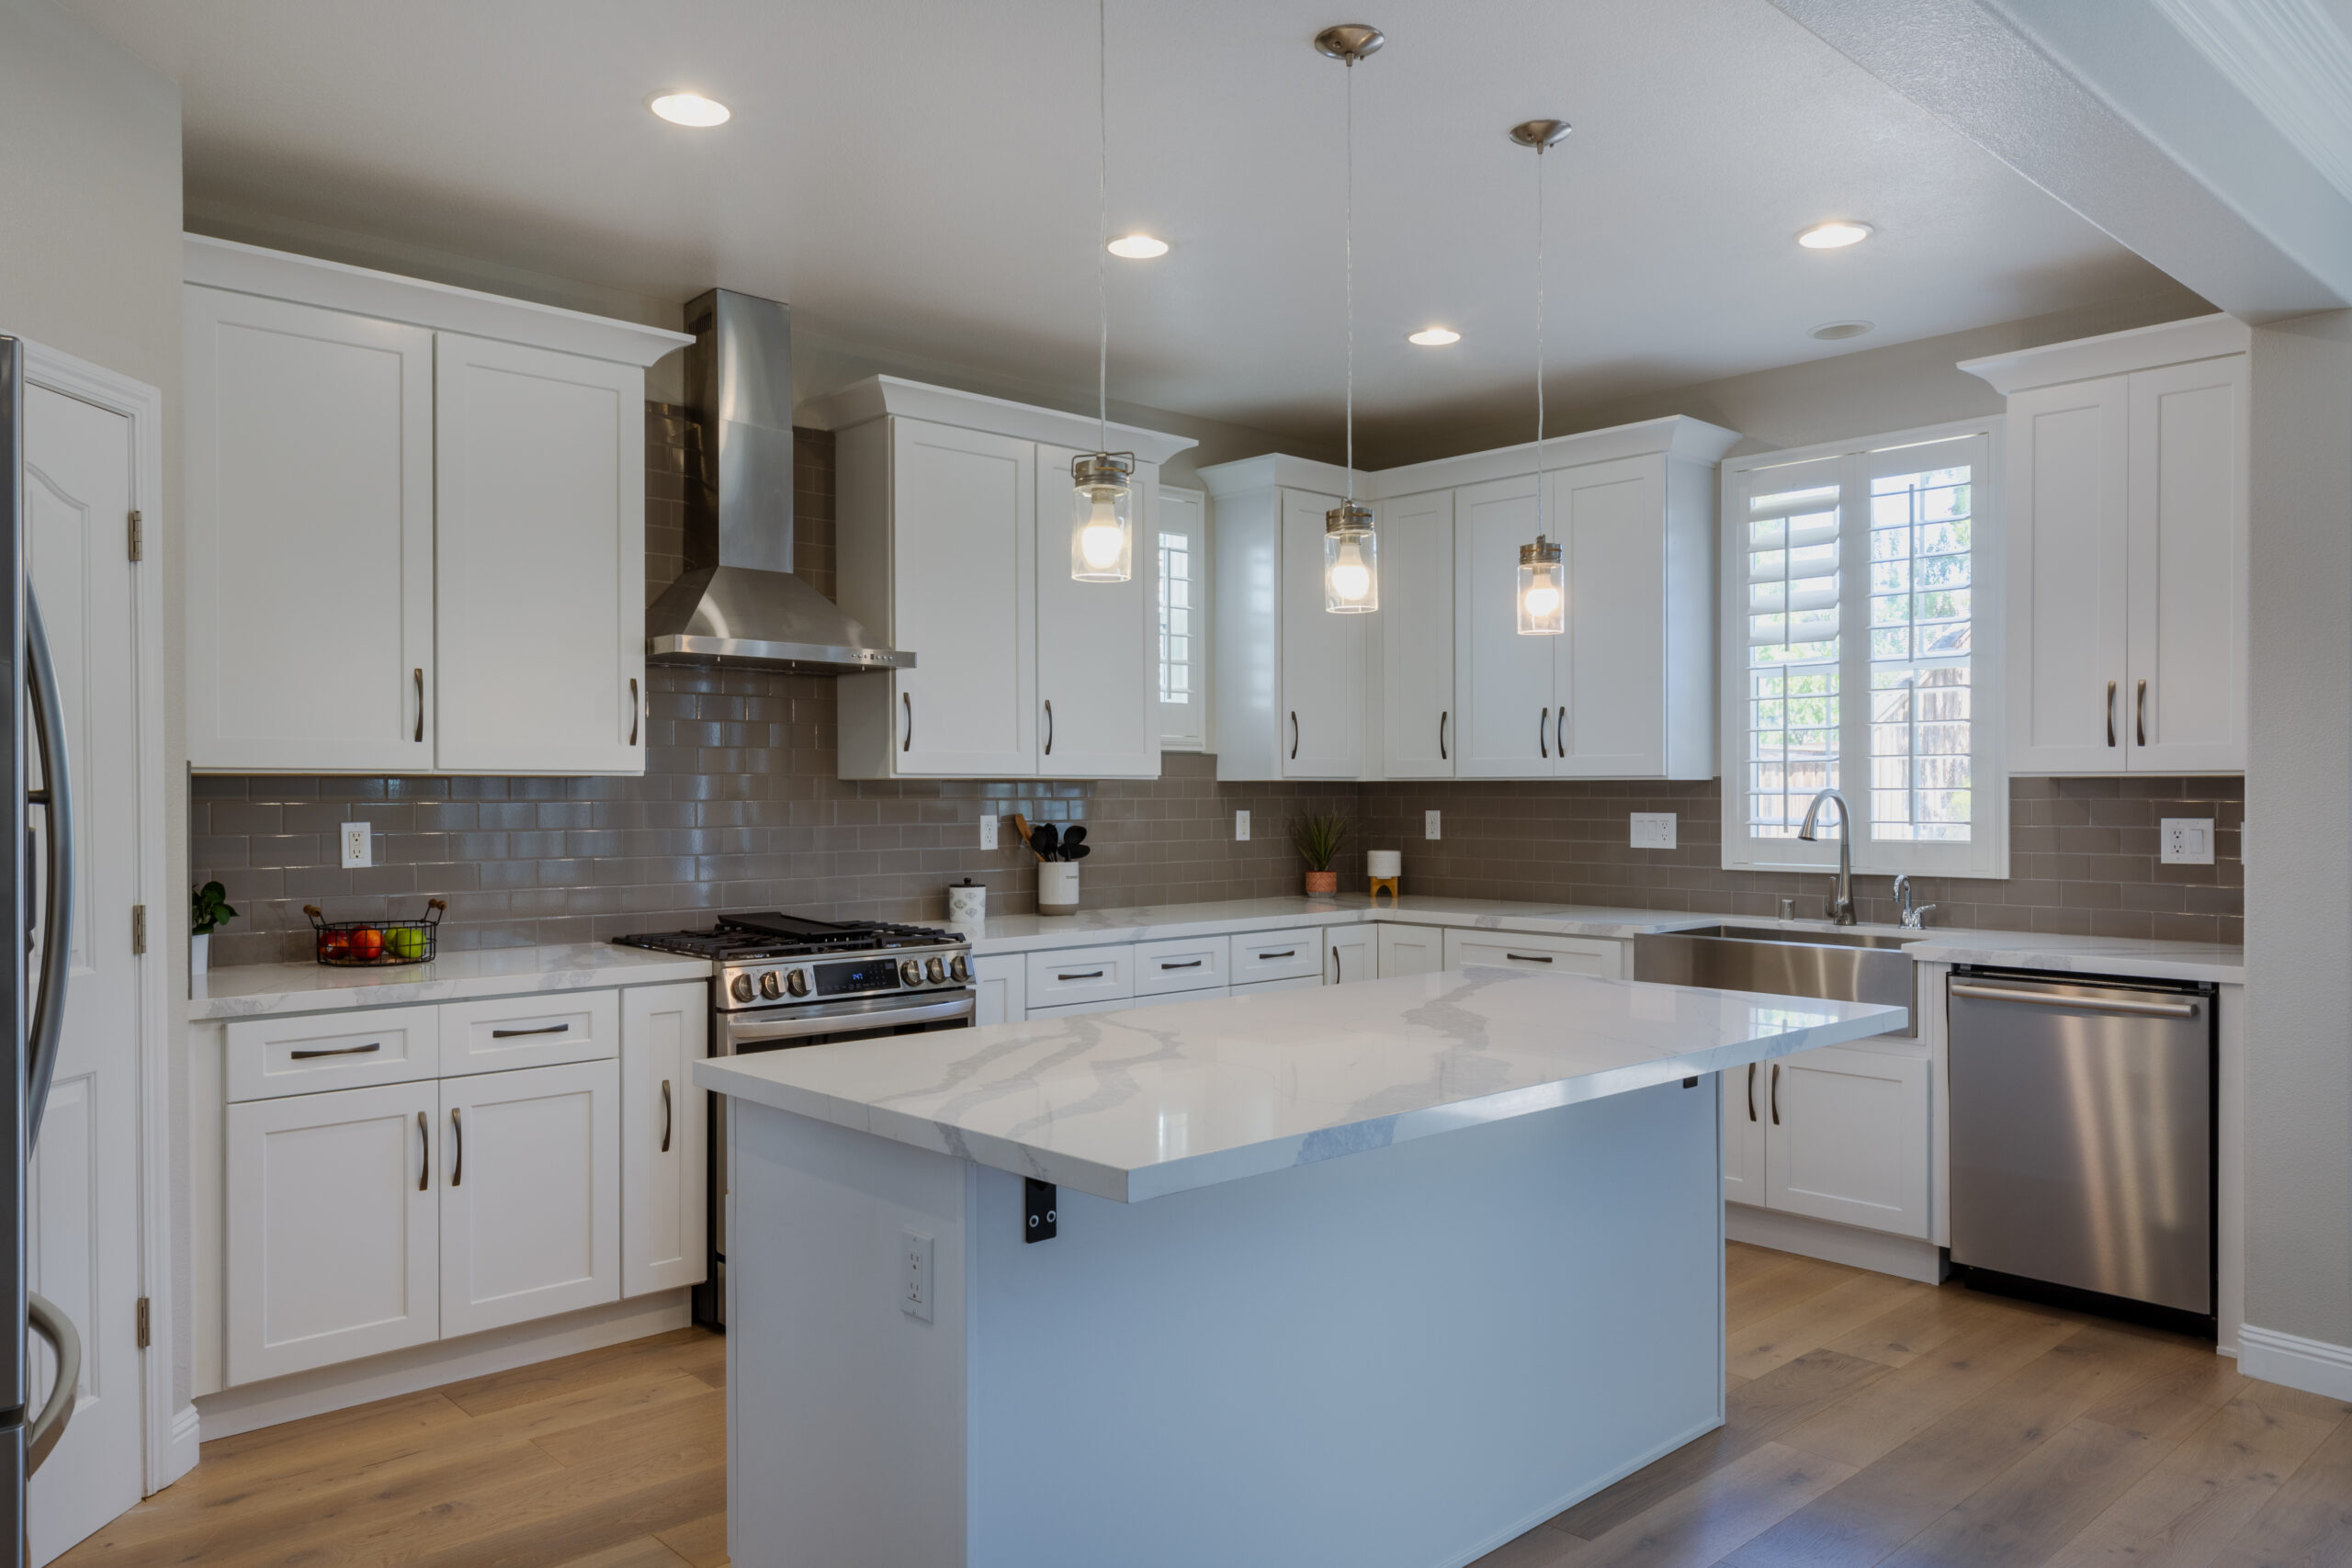 After
After
Modernized finishes, stronger storage, and a cleaner layout built around everyday living.
When your project involves more than one space, coordinating everything under one design and build team can make the entire process more cohesive. From layout and materials to construction and finishing, we help connect every part of the renovation.
Coordinate multiple spaces with one design direction, one team, and one construction plan.
Combine kitchen, bathroom, flooring, and living-space updates into one coordinated project.
Rework flow, sightlines, and connected spaces so the home feels more open and intentional.
Keep planning, selections, construction, and finishing connected from start to completion.
For homeowners focused specifically on their kitchen, we offer a streamlined package that brings design, materials, and installation together under one experienced team.
Once your project is ready for installation, our streamlined kitchen process is designed to move efficiently and minimize disruption.
See what real homeowners have to say about working with Design Onn Point on their remodeling projects.
Hear directly from a homeowner about their experience working with the Design Onn Point team.
A real homeowner shares their experience from project planning through the finished result.
See how thoughtful planning and communication shaped the remodeling experience.
Another homeowner shares what it was like working with the Design Onn Point team.
Hear how the remodeling experience came together from the homeowner’s point of view.
A real client shares their experience working with Design Onn Point.
Ready to talk about your remodeling project?
Homeowners consistently mention communication, reliability, quality workmanship, thoughtful design, and projects completed on schedule.
You should not have to coordinate designers, cabinet suppliers, installers, and multiple contractors on your own.
We learn how you use the space, what is not working, and what you want the finished result to feel like.
See the direction before construction begins and refine layouts, materials, and details with confidence.
Finalize the scope, materials, project details, and construction plan before work begins.
Our team coordinates construction, installation, and finishing from start to completion.
Whether you are planning a new kitchen, remodeling multiple spaces, or considering a complete home renovation, start with a conversation about your home, your goals, and what you want to create.